
.jpg)
.jpg)
.jpg)
.jpg)
.jpg)
.jpg)
.jpg)
.jpg)
.jpg)
.jpg)
.jpg)
.png)
.jpg)
.jpg)



.jpg)


.png)
Floor Plan
The Durham Apartments is a step above the rest when it comes to comfort, design, and indoor luxuries. It provides a thoughtful selection of one, two, and three-bedroom apartments in Edina and a wealth of amenities to fit your lifestyle. View our floor plans below and apply for the one you like the most—or come visit us! Our friendly, professional staff will be happy to assist you.
No matches
Please expand your search criteria or start over.
2 Bedroom 09 14
-
2 Bed
-
2 Bath
-
1,250 Sq. Ft.
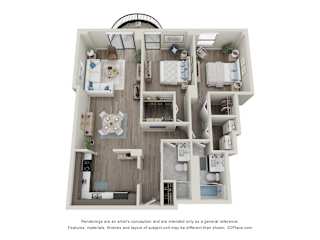
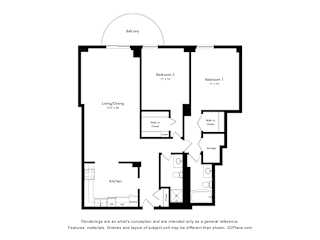


Designed for Space, Crafted for Elegance: Choose Your Ideal Layout
Our apartments are spacious and elegant, and the number of bedrooms corresponds to the number of bathrooms in each unit. Between 750 and 775 square feet, our one-bedroom apartments are perfect for someone who needs an intimate and comfortable space. The two-bedroom layouts go up to 1,250 square feet and come with an extra room that can be used as a secondary bedroom, a guest room, or a personal home office. If you’re looking for a residence that has everything maximized, then our three-bedroom apartments in Edina are the right choice. They reach 1,520 square feet and feature three bathrooms, two balconies, and enough space to make your entire household happy, including pets.
Revel in the premium amenities you’ll find inside, from generous walk-in closets and wood plank floors to a Moen Align bathroom collection in chrome finish. Each of our apartments features designer tile backsplashes, quartz countertops, and quality-crafted cabinetry with under-cabinet lights. The concrete construction creates acoustically sound units, while the large balconies enlarge your space and connect you to the beautiful outdoors.
Download our eBrochure or use our Floor Plan Assistant to see how you can make one of our Edina apartments your own. Or even better, give us a call and our team will guide you through the process!